A Headquarters Built for Success.
Ready for Its Next Chapter.
A recently remodeled corporate headquarters intentionally designed for leadership, collaboration, company culture, and continued growth.
THE BUTANO DRIVE HEADQUARTERS
More Than Office Space
After spending more than 30 years building Summit Funding, Todd Scrima and his team completely remodeled this building and moved into it in 2022.
The headquarters was created to support the company’s next stage of growth, provide an exceptional environment for employees, and create a place that reflected the strength of the organization.
Following Summit Funding’s sale to a much larger company, this thoughtfully designed headquarters is now available for its next chapter.
Built for Companies That Are Growing
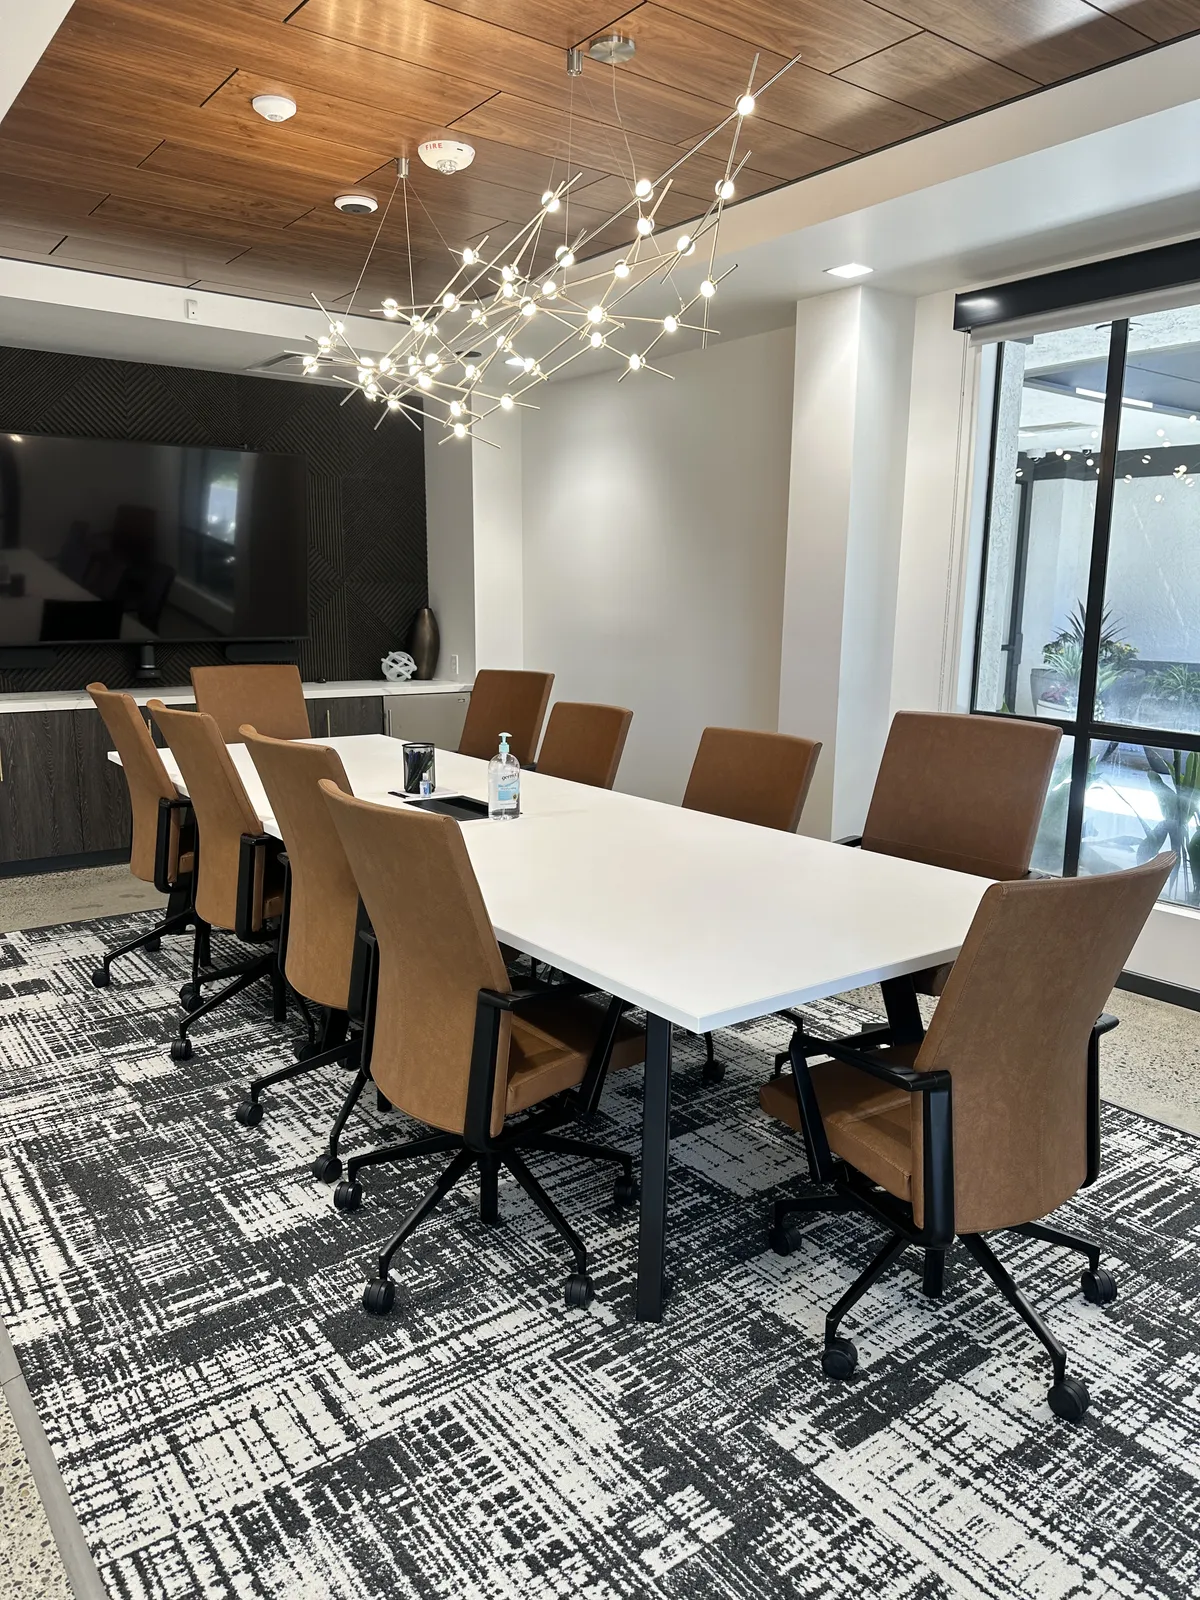
Every part of the headquarters was designed around how successful organizations lead, collaborate, train, and grow.
Growing Teams
Flexible workspaces, meeting areas, and training environments support collaboration while giving teams room to grow.
Executive Leadership
Professional executive offices and conference spaces create an environment that reflects the caliber of your organization.
Employee Experience
Natural light, gathering spaces, thoughtful finishes, and intentional design help create a workplace people enjoy coming to every day.
THE STORY BEHIND THE BUILDING
Why This Headquarters Was Created
Hear directly from Todd Scrima about the vision behind the headquarters, the role it played in Summit Funding’s growth, and what he hopes the building will provide for its next owner.
PROPERTY HIGHLIGHTS
Designed to Perform as Beautifully as It Presents
Recently Remodeled
A thoughtfully completed corporate environment with premium finishes and move-in-ready spaces.
Designed for Collaboration
Conference rooms, gathering areas, training spaces, and flexible work environments support communication across the organization.
Executive Presence
An impressive arrival experience, professional executive spaces, and carefully designed interiors communicate confidence and credibility.
Employee-Focused
Natural light, comfortable common areas, and intentional workplace design create an environment built around the people using it every day.
EXPLORE FROM ANYWHERE
Walk Through the Headquarters
Explore the building, experience the layout, and begin imagining your organization operating here before scheduling an in-person visit.
Headquarters Features
- Recently remodeled corporate headquarters
- Professional executive offices
- Large conference rooms
- Training and presentation facilities
- Flexible workspace configurations
- Open collaboration areas
- Professional reception and lobby
- Employee gathering spaces
- Abundant natural light
- Premium interior finishes
Move-in-ready condition
Technology and connectivity infrastructure
Building access and security features
Ample parking: 264 parking spaces
Property square footage: 56,400 sq ft
Lot size: 3.84 acres
Number of floors: 2
Year originally constructed: 1977
Year remodeled: 2022
LOCATION
Conveniently Positioned for Business
PRIVATE TOURS AND PROPERTY INFORMATION
Could This Be Your Company’s Next Headquarters?
Request additional property information or schedule a confidential private tour. A representative will follow up to answer your questions and coordinate the next step.
Matthew Alemania
Associate Director
916.569.2363
CA RE #01958591
Rachel Jones
Associate
916.569.2326
CA RE #02200316
Newmark · 980 Ninth Street, Suite 2500, Sacramento, CA 95814